
Residences / Lot 4
Lot 4
A different address. The same quiet green horizon.
3 bed · 2 bath · 2 storey
- Bedrooms
- 3
- Bathrooms
- 2
- Levels
- 2
- Living, approx.
- 112.5 m²
- Title
- Individual
Double garage, EV-ready, with secure internal access.
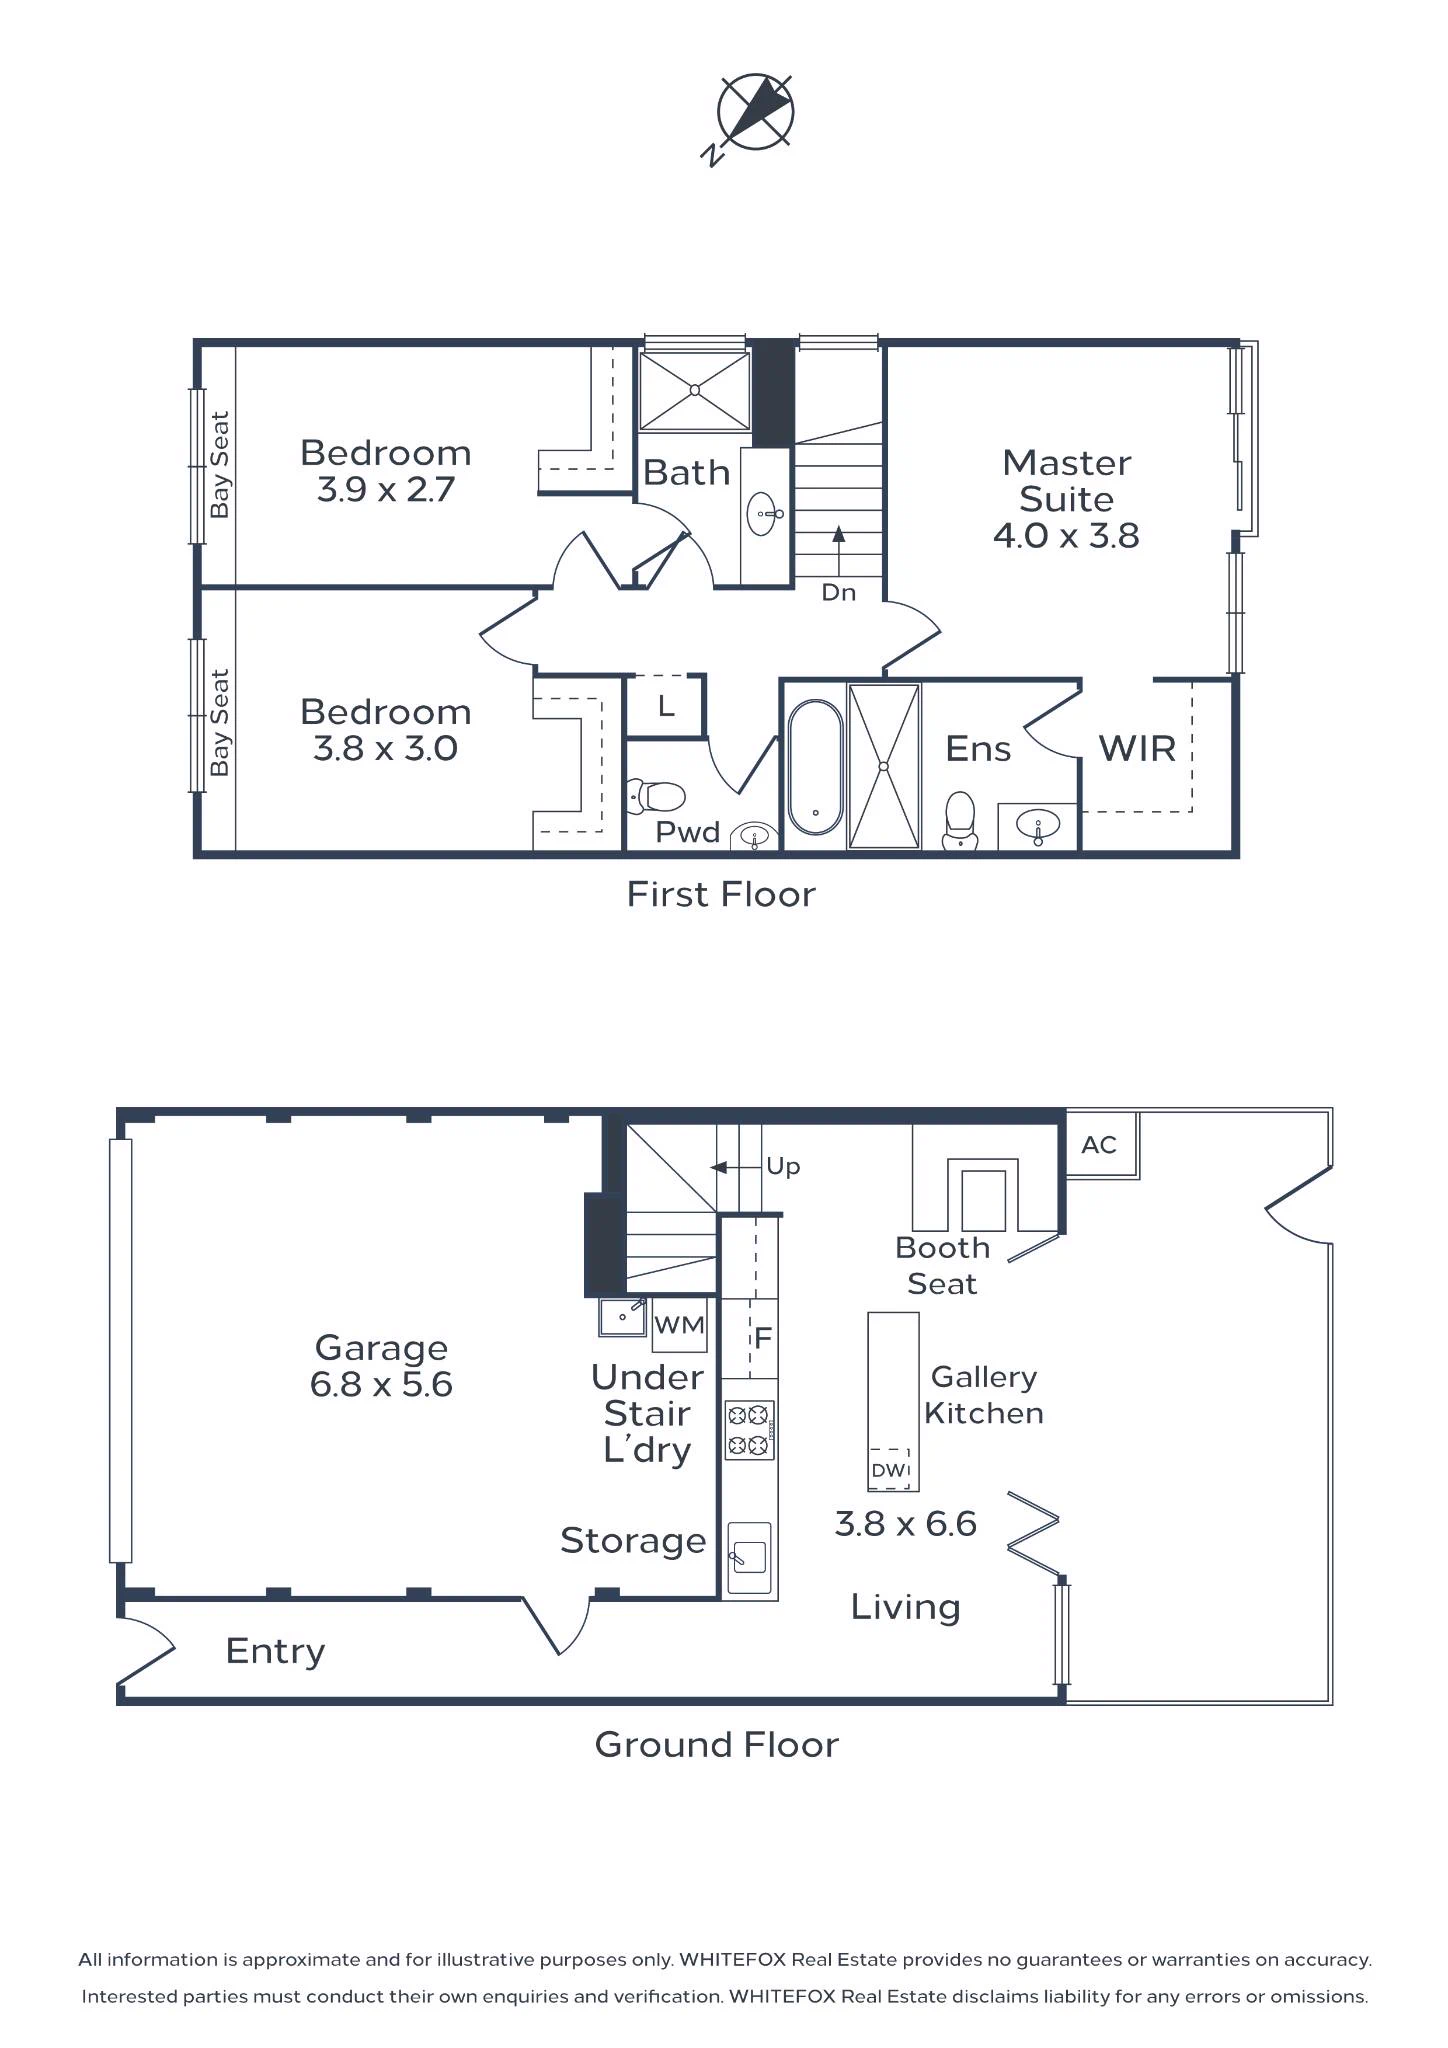
Lot 4 shares its configuration with Lot 2: three bedrooms, two bathrooms, around 112.5 square metres of living over two levels, a double garage and a frontage to the reserve.
What differs is where it sits in the row, and so what it sees. The aspect changes the light through the day and the angle across the park from the upstairs rooms.
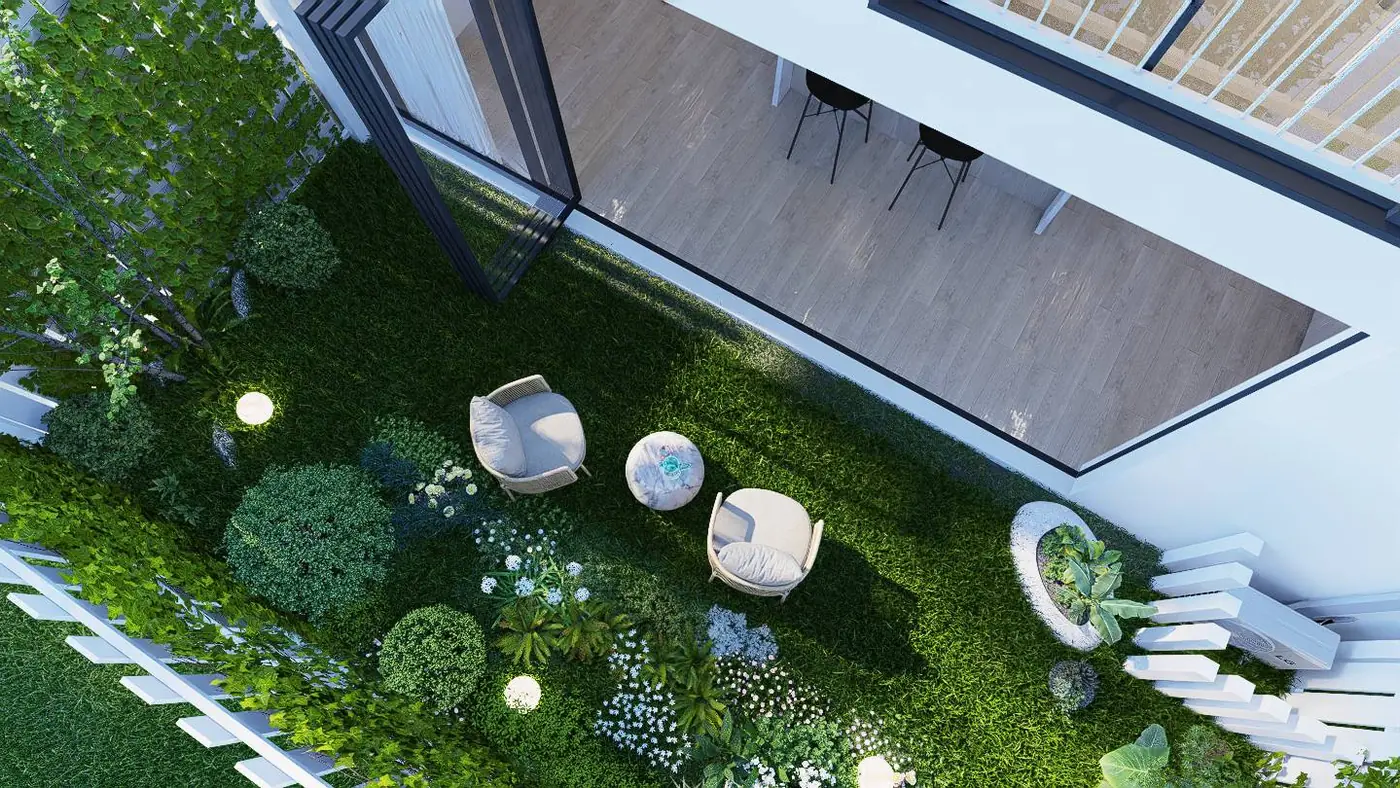
The same continuous ground floor applies, kitchen through living and out to the courtyard, with full-height stacker doors between them.
What sets this home apart
- Two-storey plan, equivalent configuration to Lot 2
- Different aspect across the reserve
- Full-height stacker doors to the courtyard
- Stone benchtops and engineered timber flooring
- Double garage, EV-ready, with secure internal access
Register your interestInclusionsDownload the Lots 2 & 4 brochure (PDF)
Pricing is not published before launch. Your details come straight to TELT Pty Ltd.
The plan
Every level, drawn to scale.
The same plan as Lot 2, in a different position in the row. Room dimensions are in metres.