
Residences / Lot 1
Lot 1
The largest of the three-bedroom homes, with a loft under the gable.
3 bed · 2 bath · 2 storey · loft
- Bedrooms
- 3
- Bathrooms
- 2
- Levels
- 2 + loft
- Living, approx.
- 142.5 m²
- Title
- Individual
EV-ready garaging with secure internal access.
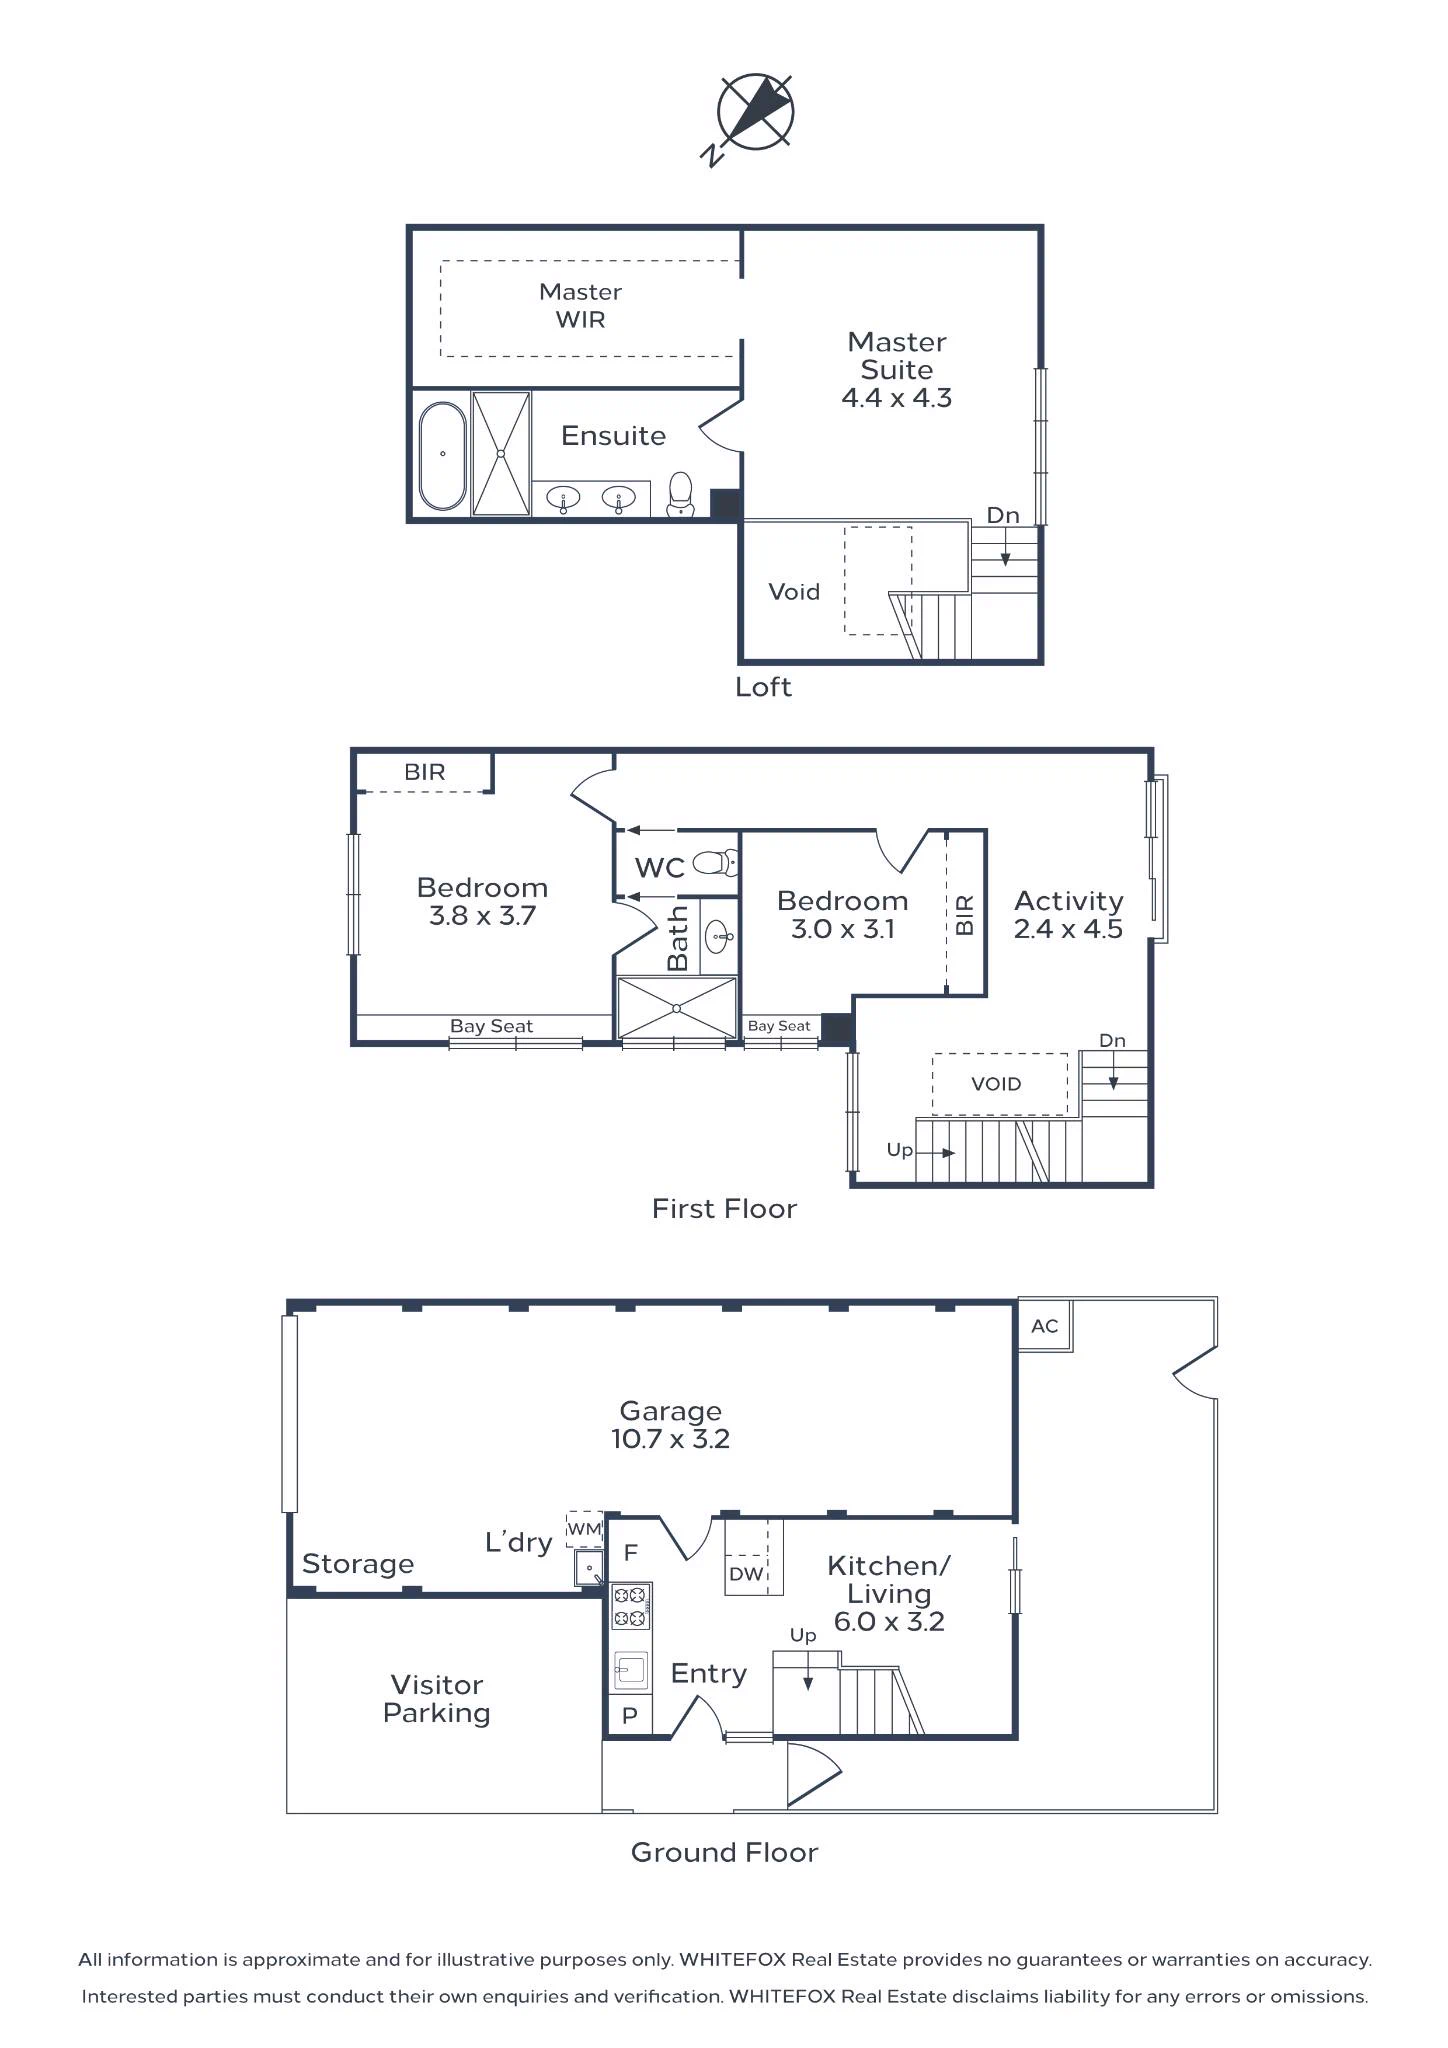
Lot 1 sits at the end of the terrace and carries the extra floor that comes with it. Three bedrooms and two bathrooms are arranged over three levels, with roughly 142.5 square metres of living space, making it the most generous of the three three-bedroom homes.
The loft is the reason to choose it. Raked ceilings follow the line of the gable, skylights bring light down into the middle of the plan, and the windows sit level with the tree canopy over the reserve. It works as a home office, a guest suite or a studio without having to be renovated into one.
Below, living opens directly to the courtyard through full-height stacker doors, so the ground floor reads as one continuous room in good weather.
What sets this home apart
- Loft retreat with raked ceilings and skylights
- Tree-canopy outlook over Mills Avenue Reserve
- Full-height stacker doors to a planted courtyard
- Stone benchtops and engineered timber flooring
- EV-ready garaging with secure internal access
Register your interestInclusionsDownload the Lot 1 brochure (PDF)
Pricing is not published before launch. Your details come straight to TELT Pty Ltd.
The plan
Every level, drawn to scale.
Room dimensions are in metres.