
Residences / Lot 2
Lot 2
Wake up to the park, every single morning.
3 bed · 2 bath · 2 storey
- Bedrooms
- 3
- Bathrooms
- 2
- Levels
- 2
- Living, approx.
- 112.5 m²
- Title
- Individual
Double garage, EV-ready, with secure internal access.
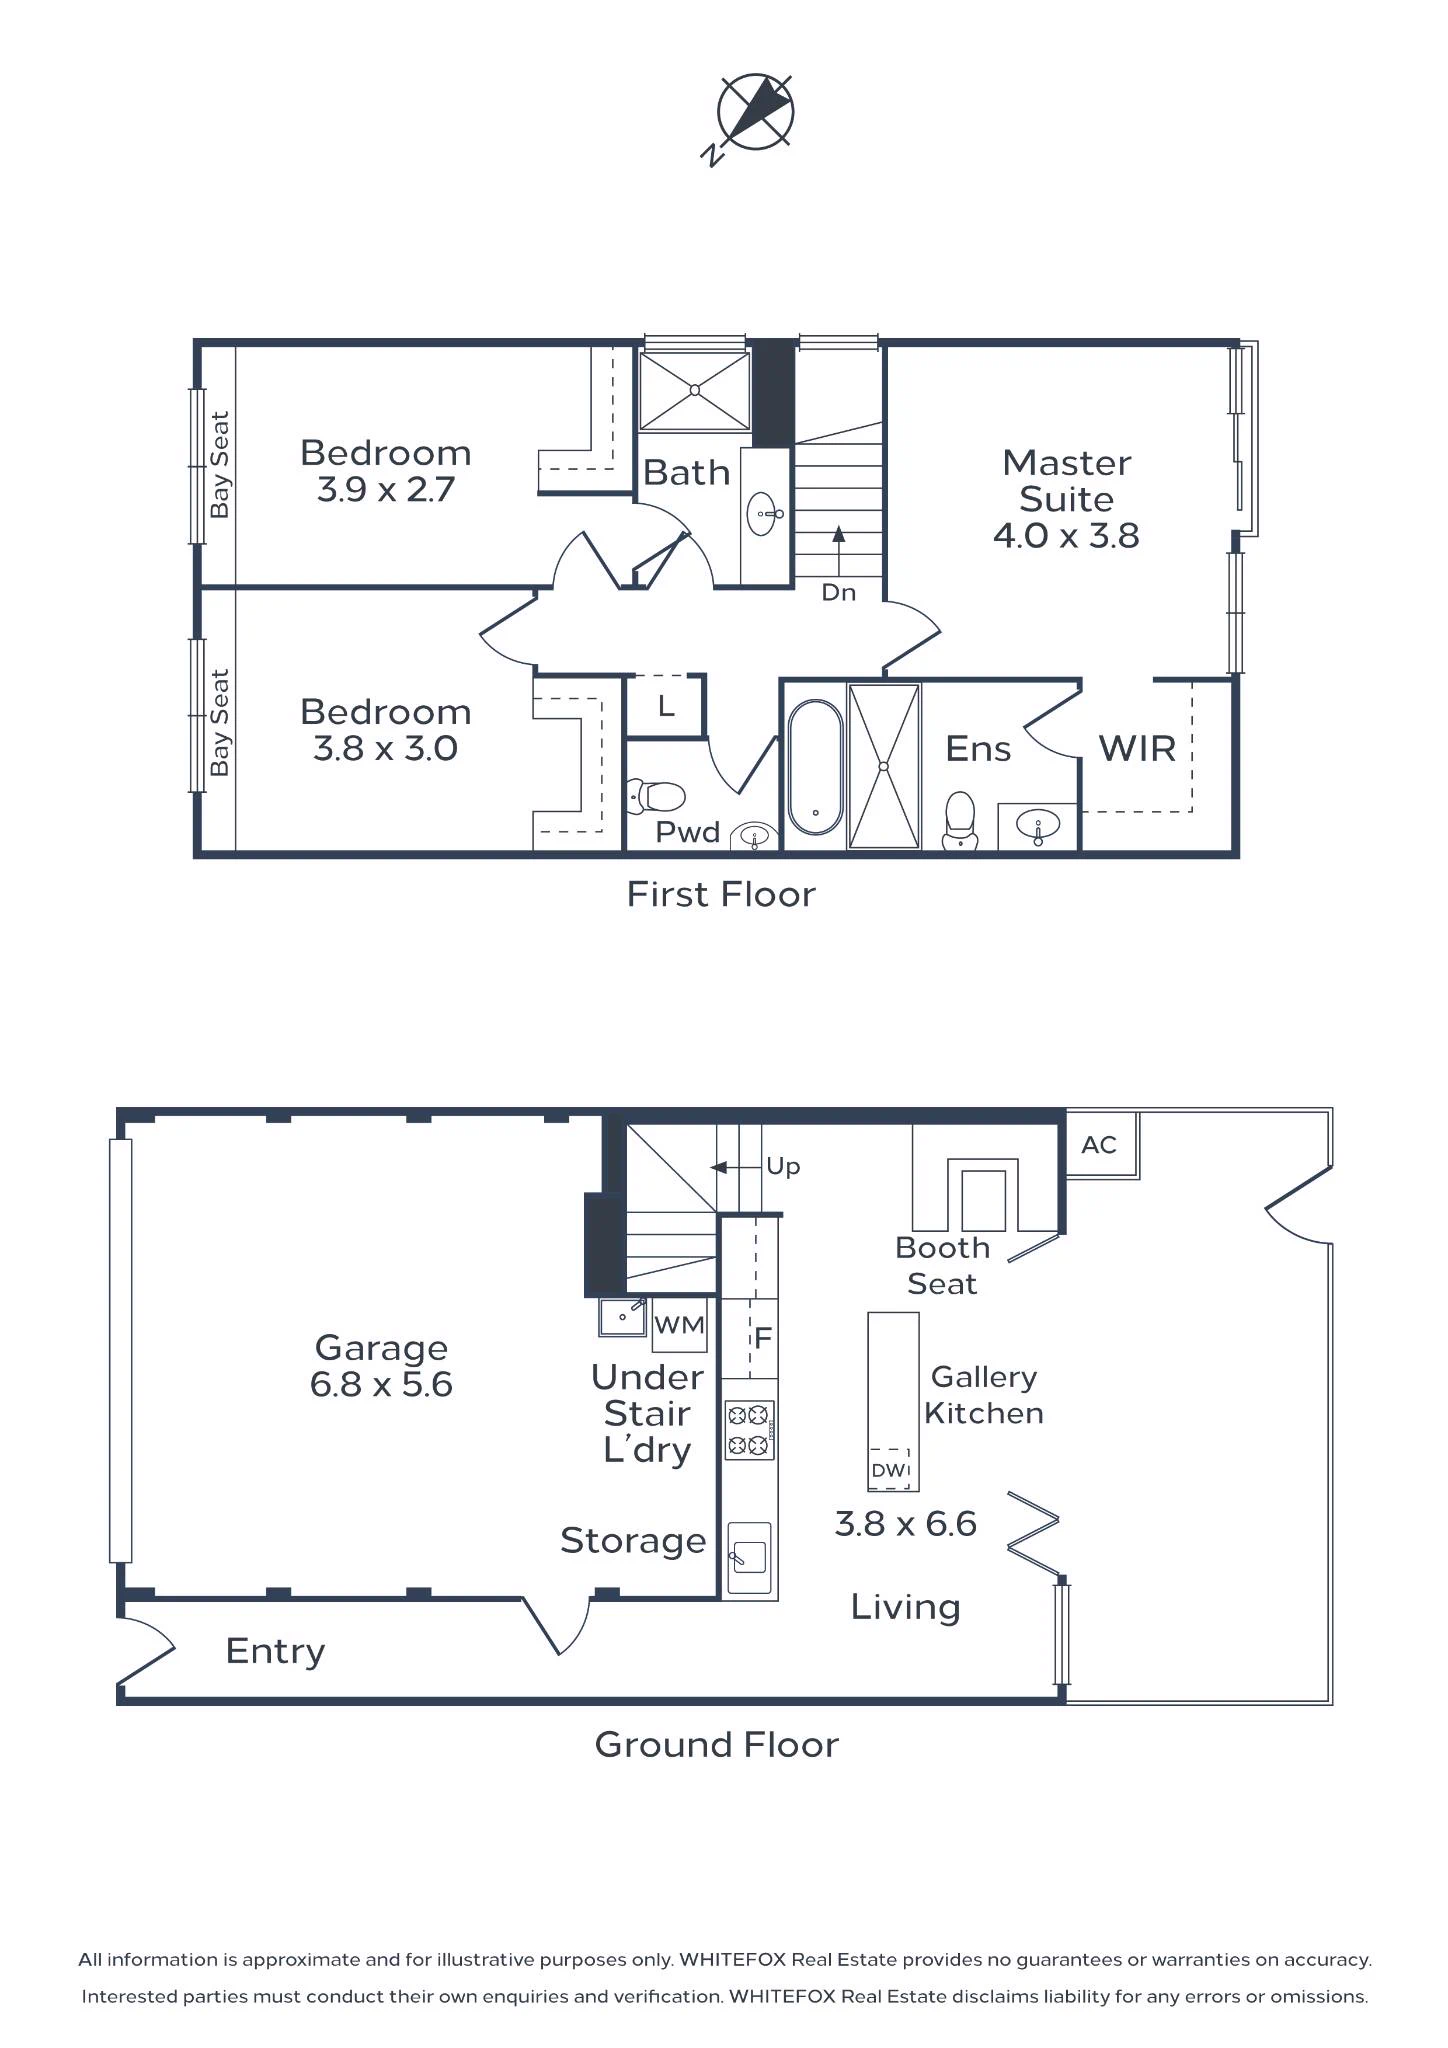
Lot 2 keeps things on two levels. Three bedrooms, two bathrooms and about 112.5 square metres of living, with a double garage and a front that looks straight out over the reserve.
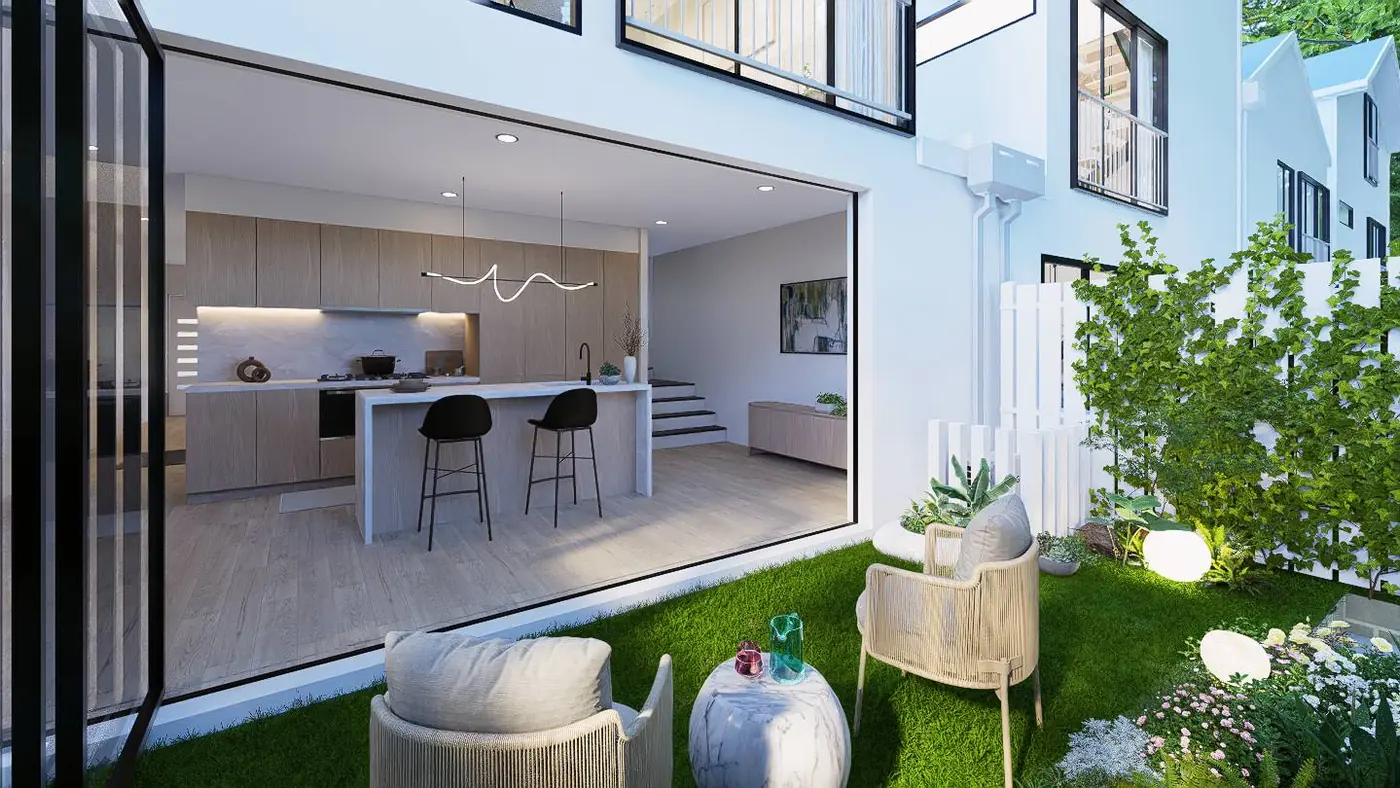
The ground floor runs kitchen to living to courtyard in a single move, with the stacker doors folded back the outdoor room becomes part of the plan rather than an addition to it. Upstairs, bedrooms take the park outlook, with a window seat built into the main bedroom.
For a buyer who does not want stairs to the third storey, this is the straightforward one.
What sets this home apart
- Two-storey plan with no third-level stairs
- Direct frontage to Mills Avenue Reserve
- Kitchen, living and courtyard on one continuous level
- Built-in window seat to the main bedroom
- Double garage, EV-ready, with secure internal access
Register your interestInclusionsDownload the Lots 2 & 4 brochure (PDF)
Pricing is not published before launch. Your details come straight to TELT Pty Ltd.
The plan
Every level, drawn to scale.
Lots 2 and 4 are built to this plan. Room dimensions are in metres.